

Active
601 Sterlingworth Street
Windsor, NC 27983 · Bertie County
$447,500
Was $465,000
- Price Reduced
- 1.10 Acre Lot
- Historic Built 1946
Saved -- 3 homes on your list.
View list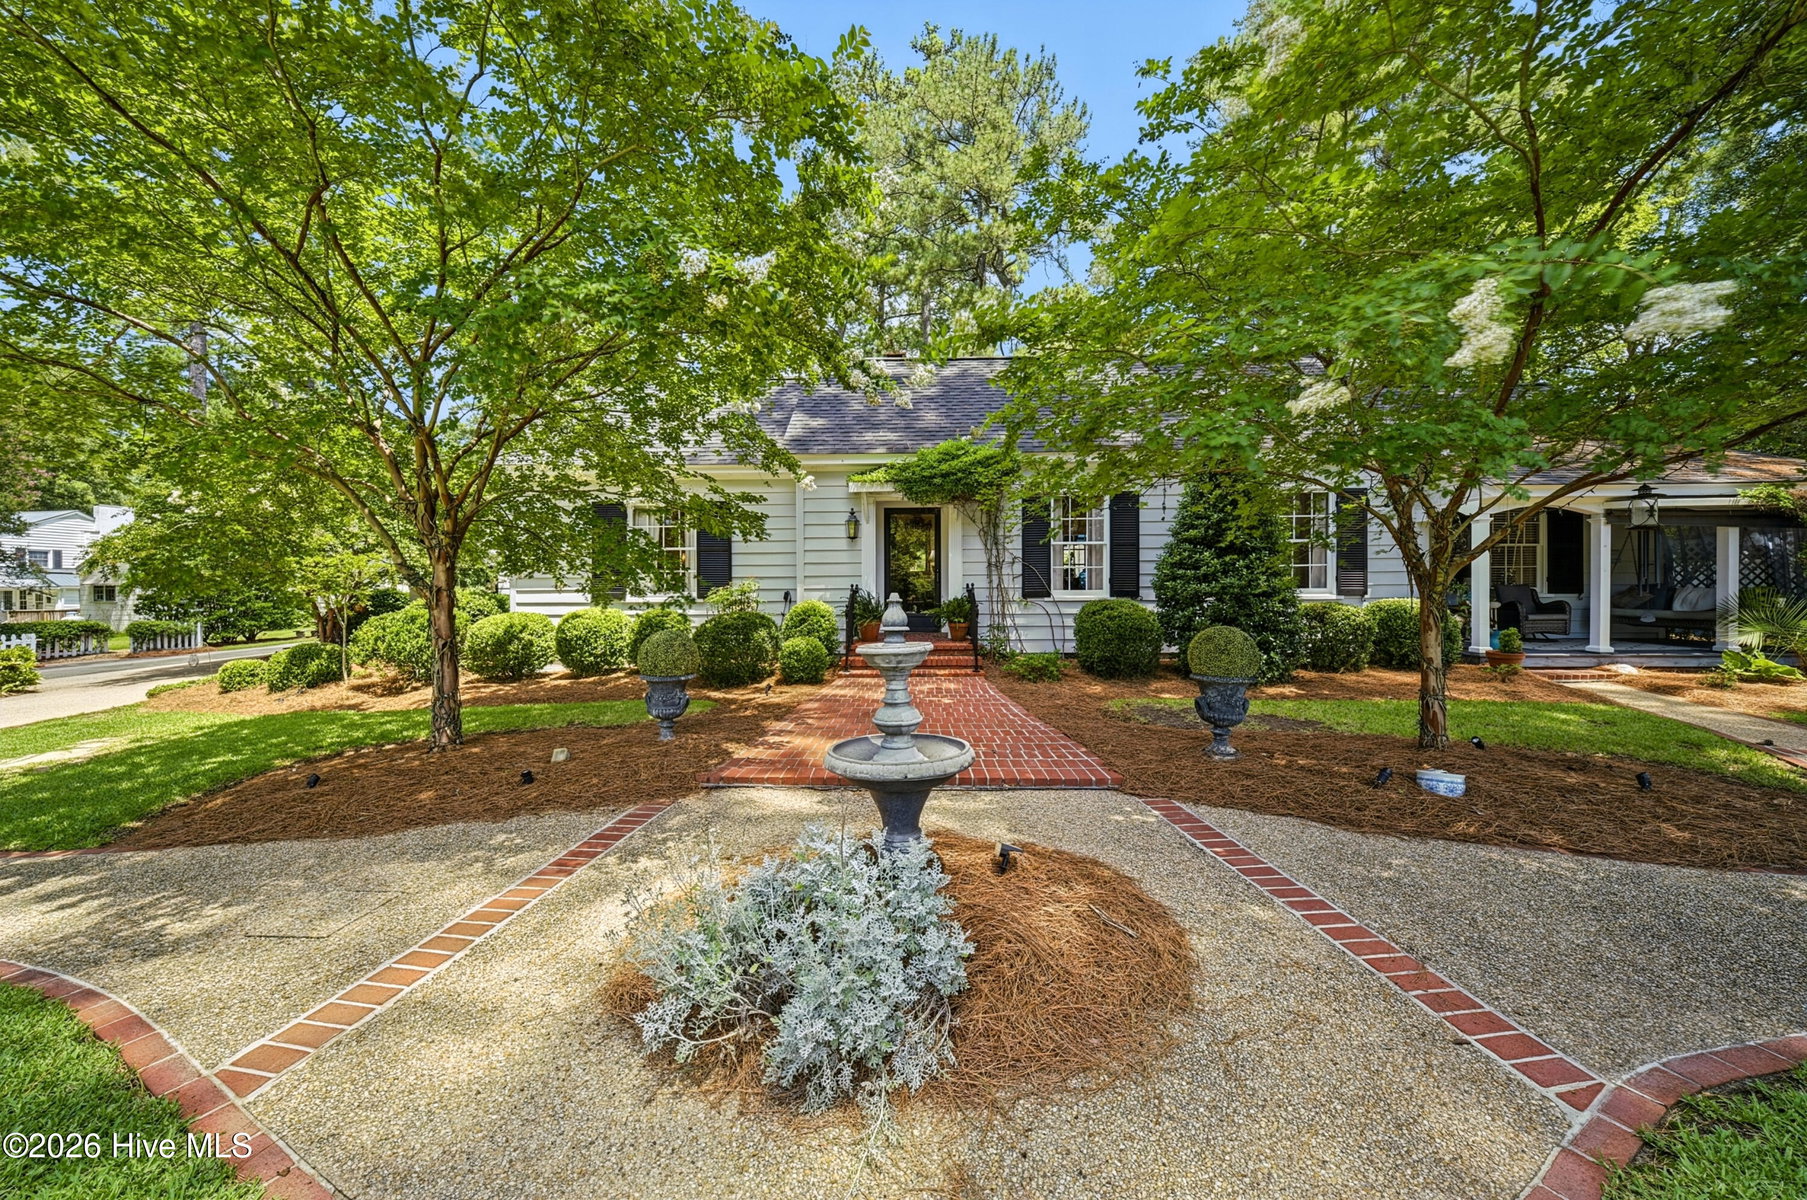
About This Home
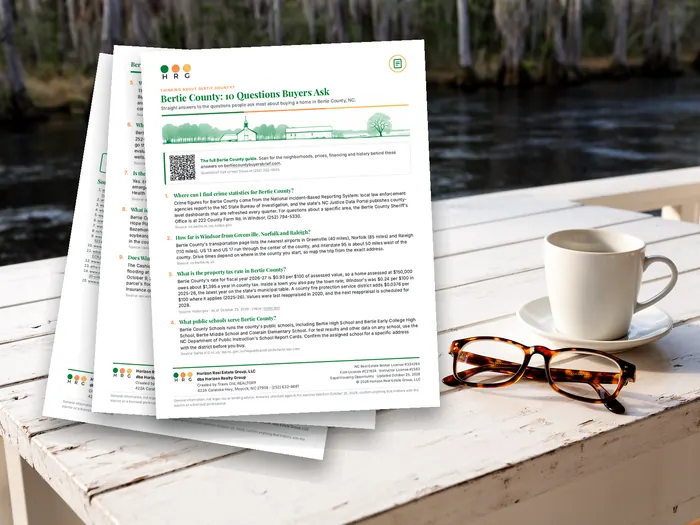
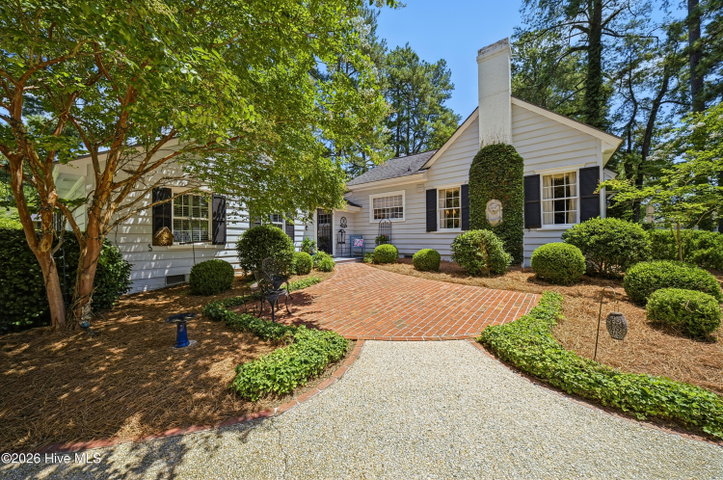
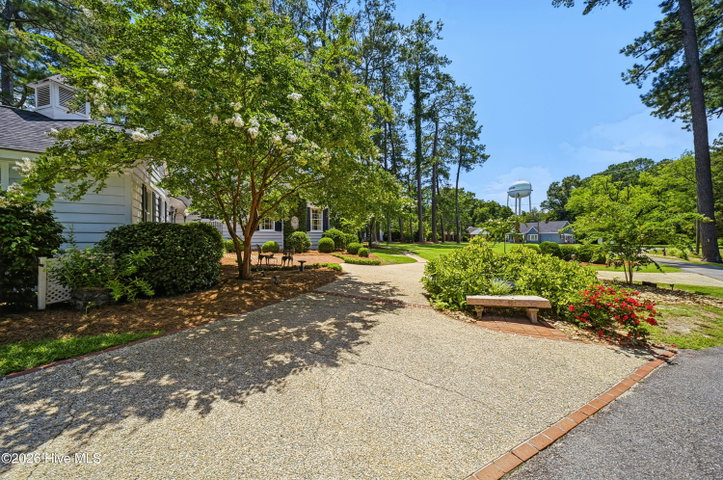
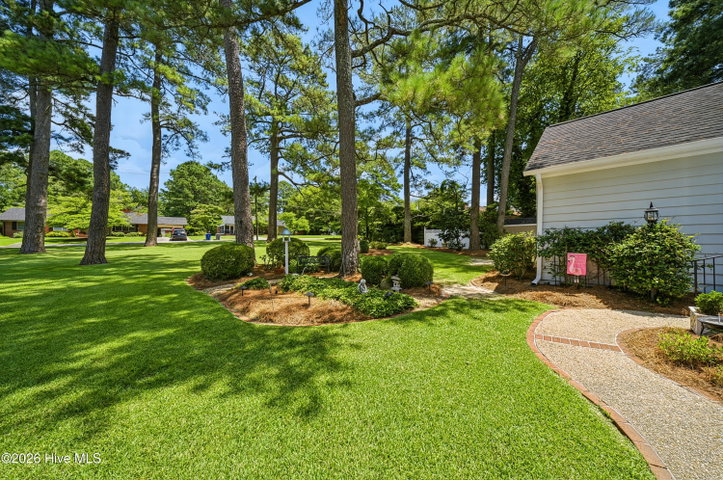
Southern Living at its BEST ! Welcome to a gracious and beautifully maintained home that blends classic Southern character with inviting everyday comfort set in the heart of Windsor, NC. Set beneath a mature canopy of trees, the property makes a memorable first impression with its manicured landscaping, sculpted shrubs, brick walkways, and elegant tiered fountain creating a welcoming approach.
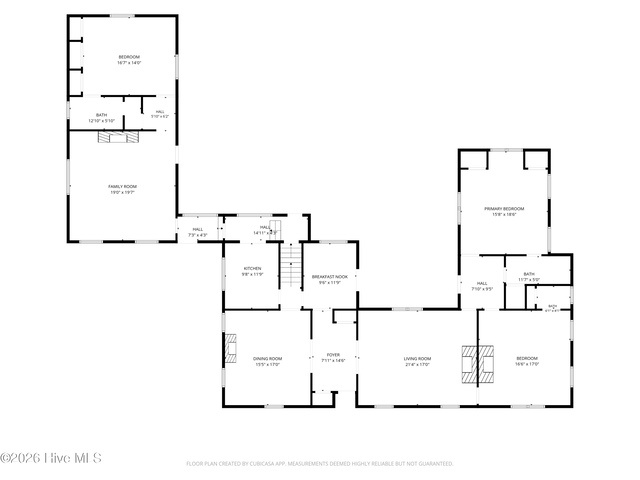
Inside, light-filled living spaces feature warm hardwood floors, crown molding, classic architectural details, and an exceptional sense of refinement. The spacious living room is thoughtfully appointed with large windows, custom drapery, and traditional furnishings, while the adjoining dining room offers an elegant setting for both intimate dinners and larger gatherings. It has a kitchen and breakfast room that opens out onto a back porch for morning coffee or an afternoon drink. The master bedroom is located just down the hall with a wonderful large sitting room that the whole family will enjoy on quiet evenings together. As you walk back through the home, there are two lovely guest rooms on their own side wing of the home. Such a great floor plan for one floor living with everyone in their own spaces. The one acre yard offers everything a gardener could ask for! Two out buildings are great for storage with one offering a fold out Tiki bar for summer entertaining. With porches, patio's and space to enjoy on the front and back, this property gives so much space and solitude to enjoy. This is a must see !
Furnishings are negotiable.
Price History
- Original list price$465,000
- Current list price$447,500Reduced by $17,500
Property Details
Land & Farm
Location
Directions to this home (opens in a new tab)Drive from this home
- Hospital ERECU Health Bertie HospitalWindsor (directions from this home, opens in a new tab)
- GroceryFood LionWindsor (directions from this home, opens in a new tab)
- Walmart / TargetWalmart SupercenterWilliamston (directions from this home, opens in a new tab)
- BeachNags Head / Outer BanksNags Head (directions from this home, opens in a new tab)
Destinations verified Nov 1, 2026. Directions open in your maps app.
Coastal county Building, additions and shoreline work here can need a CAMA permit and setbacks. Check the flood zone, an elevation certificate and an insurance quote before you make an offer. Flood risk in Bertie County, stated plainly →
Interior & Exterior
Interior Features
Exterior Features
Schools
Assignments as entered by the listing agent; confirm with the school district. Each school's results: NC School Report Cards.
Tax & Assessment
Monthly Costs
$2,752/mo estimated
Includes principal and interest, property tax and homeowners insurance, with 20% down at 7.24% for 30 years.
Adjust the numbers
- Principal and interest
- $2,440
- Tax bill per MLS (2025)
- $181
- Homeowners insurance (estimate)
- $131
- PMI (under 20% down)
- $0
- Estimated monthly
- $2,752
Tax is the bill the listing agent entered on the MLS; a sale can change the assessment. Flood insurance is not included; get a quote for this address. An estimate, not a loan offer.
Starts at 7.24%, the Freddie Mac PMMS 30-year fixed average for the week of Oct 29, 2026. An example, not a quote: enter your lender's rate.
Similar homes nearby


MLS# 100598280 · HIVE MLS via SourceRE · Last updated: October 15, 2026 at 4:37 PM UTC. Information deemed reliable but not guaranteed. © 2026 Horizon Realty Group.